Anna Bishop

BEDS3
BATHS2 full
MLS#10227897
STATUSActive
PROPERTY TYPEResidential - Single Family
SUBDIVISIONGINGERWOOD VIEW
NEIGHBORHOODCollierville - East
Property Description
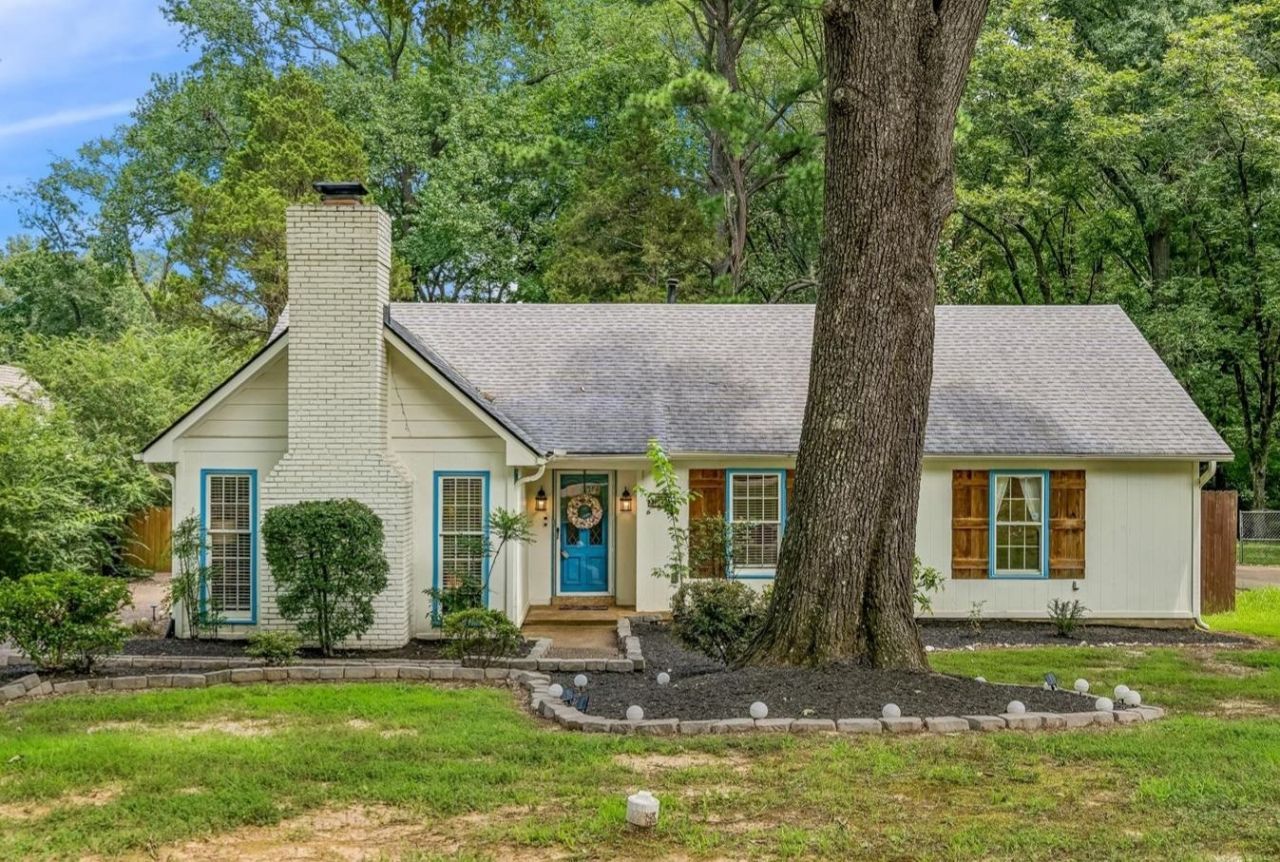
Charming, move-in ready home with extensive updates on a rare 1/2 lot, tucked away on a quiet dead-end street! Enjoy new flooring, fresh interior paint, and updated lighting throughout. The beautifully renovated kitchen features new cabinets, granite countertops, a new sink and faucet, microwave, dishwasher and stove, with a spacious laundry room conveniently located just off the kitchen. The primary bathroom has been refreshed with a new vanity, faucets, and mirrors. Outside, you'll love the newly designed landscaping with custom stonework, fresh mulch, cedar shutters, a new deck, and a new gate leading to the expansive fenced backyard. Offering plenty of space for entertaining, gardening, recreation, or a future pool, the backyard also includes a detached, wired garage/workshop with two-car parking (sold as is). Conveniently located near parks, trails, shopping, dining, schools, and major commuter routes, this home offers the perfect combination of peaceful living and everyday life!
Property Features
Property Type: Residential - Single Family
Cooling: 220 Wiring, Central
Fireplaces: 1
Garage: 2
Heating: Central
Home Style: Traditional
Lot Size: 0.49 Acres
Roof Type: Composition Shingles
Year Built: 1978
Feature Descriptions
Additional Rooms: Laundry Room
Bed and Bath: All Bedrooms Down, Renovated Bathroom, Full Bath Down
Exterior: Storage Building, Deck
Exterior/ Windows: Wood/Composition
Fireplace: In Den/Great Room
Flood Insurance Required: No
Floors/ Ceilings: Textured Ceiling
Interior: All Window Treatments, Walk-In Closet(s), Pull Down Attic Stairs
Interior Equipment: Range/Oven, Disposal, Dishwasher, Cable Available
Living/ Dining Room: Great Room, Updated/Renovated Kitchen, Eat-In Kitchen, Pantry
Lot: Some Trees, Level, Landscaped
Master Bath: Double Sinks
Master Bedroom: Level 1,Full Bath
Parking/ Storage: Driveway/Pad, Workshop(s)
Total Rooms: 6
Water/ Sewer: Public Sewer, Public Water
Room Sizes
Primary Bedroom: 20X12
Bedroom 2: 13X11
Bedroom 3: 11X10
Dining Area: 10X10
Den/ Great Room: 22X13
Kitchen: 10X9
Breakfast Room: 9X9
Listed By / Shown By
Listed By
Agency Name: Hobson, REALTORS
Agency Phone: 901-761-1622
Shown By
Agent Name: Anna Bishop
Agent Phone: (901) 573-2832
Agency Title: Crye-Leike Real Estate Services

Source: MAAR MLS
Estimate Your Payment
Estimated Payment
$ 879.77 per month $777.84 Principal & Interest $0.00 Property Tax (data not provided by mls) $101.94 Homeowner's InsuranceChange Payment Information
Privacy Policy / DMCA Notice / ADA Accessibility


This site is hosted, designed and copyright
© 1994 - 2026 by
Delta Media Group, Inc. -- Patent Pending --
332 Dove Valley Rd | MLS# 10227897
This single family home located at 332 Dove Valley Rd, Collierville, TN 38017 is currently listed for sale with an asking price of $349,500. This property was built in 1978 and has 3 bedrooms and 2 full baths. Dove Valley Rd is located in the GINGERWOOD VIEW subdivision. Search GINGERWOOD VIEW real estate on annabishop.crye-leike.com today.